A glass space can make an existing home feel more connected to its setting. Yet the most successful addition is not necessarily the one with the least visible frame or the greatest area of glazing. It is the one that balances outlook with privacy, useful light with shade, and architectural ambition with the realities of construction.
Decide what the space is for
Write a brief in terms of activities rather than appearance. Is this a breakfast corner, a year-round dining room, a sheltered route into the garden or a separate place to work? Those uses have different expectations for temperature, acoustics, power and privacy. A seasonal pavilion should not be assumed to perform like a fully conditioned extension.
Test the proposal against the existing rooms. An addition may improve one view while reducing daylight deeper in the original house. It can also change circulation, leaving an old sitting area as a passageway. Draw the whole arrangement with furniture in place before becoming attached to an isolated image of the new structure.
Understand the sun before specifying the glass
Orientation, nearby buildings, trees and local climate influence how the space behaves. Low-angle sun can be difficult to control with a shallow roof overhang. Large rooflights may admit useful daylight but can also create glare and heat gain. More glazing is not automatically a better daylight strategy.
Discuss shading early, when it can become part of the architecture rather than an afterthought. External shading can intercept sunlight before it reaches the glass, but its effectiveness depends on geometry and conditions. Solar-control glazing, blinds, opening vents and mechanical systems all involve trade-offs. A qualified designer should assess them together rather than treating one product as a complete solution.
Read performance as a whole system
Ask whether quoted thermal figures describe the glass alone or the complete window or door assembly. Frames, spacers, seals, installation and surrounding junctions affect performance. Air leakage and thermal bridges can undermine an otherwise impressive specification. Condensation risk also depends on humidity, ventilation and surface temperatures.
Large panes introduce questions of structural support, safety glazing, impact risk and replacement access. Slim sightlines are an aesthetic preference, not proof of engineering adequacy. Ask who is responsible for coordinating the glazing supplier, structural design, drainage details and site installation. Clear responsibility is particularly important where different specialist packages meet.
Make the threshold work in ordinary weather
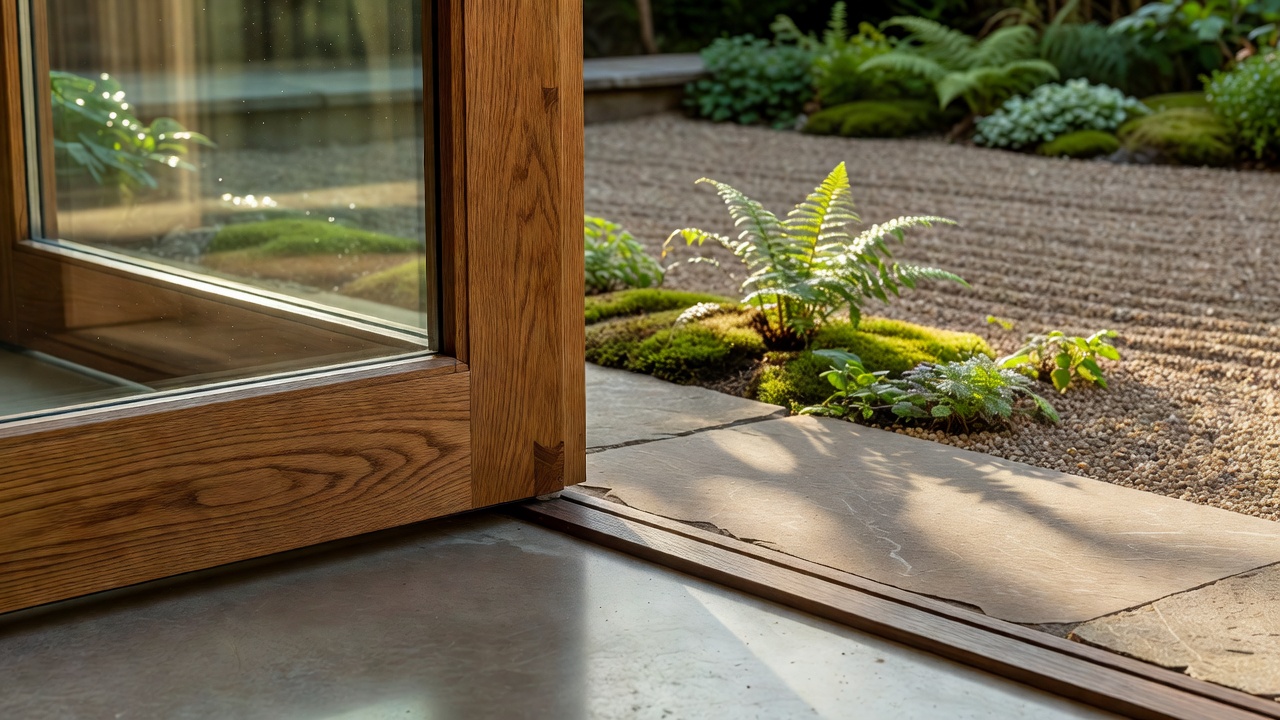
A level-looking threshold is appealing, especially for moving between indoors and out. It still needs a coordinated approach to drainage, waterproofing, finished ground levels and accessibility. Avoid copying a photographic detail without knowing its construction or climate. Water must have a planned route away from vulnerable junctions.
Consider how the doors will actually be used. Sliding panels need space to stack or overlap; hinged and folding systems occupy their own opening zones. Check handles, operating force and the position of furniture. Think about muddy shoes, wet coats, insects, security and a small opening for everyday ventilation, not only the fully open summer arrangement.
Distinguish a pavilion from a renovation shortcut
Philip Johnson’s Glass House in New Canaan and Mies van der Rohe’s Farnsworth House in Plano are valuable architectural references for transparency and landscape relationships. They are not templates for a low-maintenance family addition. Their particular settings and histories make context essential when studying them.
Louisiana Museum of Modern Art in Humlebæk offers another useful reference for the sequence between landscape, glazed connections and more enclosed rooms. For northern domestic thinking, Jørn Utzon’s houses invite attention to shelter and orientation as well as openness. The lesson is not “use more glass”; it is to decide carefully what each edge should do.
Ask the difficult questions before construction
What permissions and technical approvals apply?
Requirements depend on location, property status, intended use and the proposed work. Planning permission and building compliance are separate matters in many jurisdictions. Consult your local authority and suitably qualified advisers; do not assume a small or detached structure is exempt.
What should the renovation budget include?
Ask for a project-specific scope covering surveys, professional fees, approvals, structure, groundworks, drainage, glazing, finishes, services and contingency. Headline glazing prices do not establish the cost of a complete usable room.
How will the space be maintained?
Plan safe glass cleaning, roof access where necessary, clearing of drainage channels, replacement of seals and servicing of moving parts. Confirm warranties and responsibilities in writing before ordering.
For professional context, explore the Royal Institute of British Architects and the Passivhaus Trust. For architectural references, the Glass House, Edith Farnsworth House and Louisiana Museum of Modern Art provide their own contextual information.
Begin with a simple sketch showing the view, the sun, the furniture and the route through the room. A considered brief may lead to a modest opening, a partially solid addition or a separate pavilion. The right outcome is the one that improves daily life without creating avoidable discomfort.